CAPGEMINI
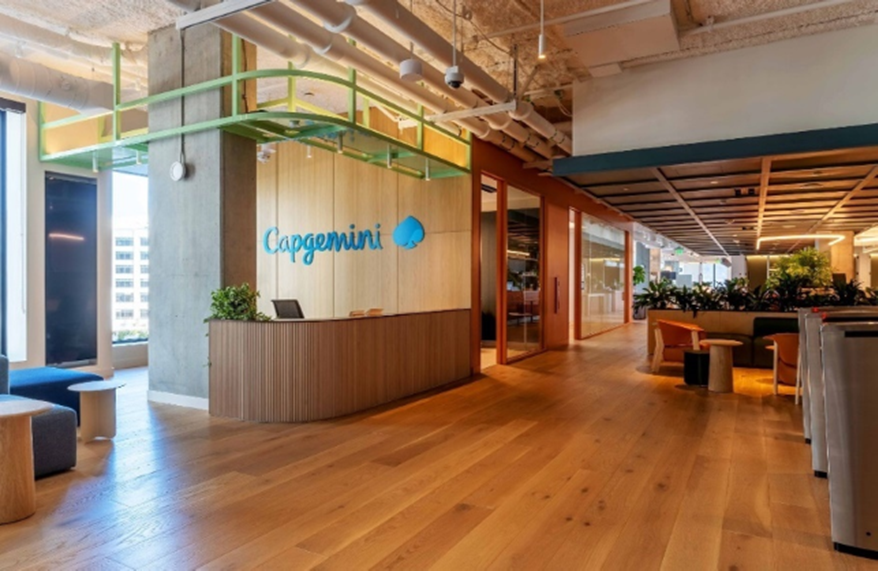
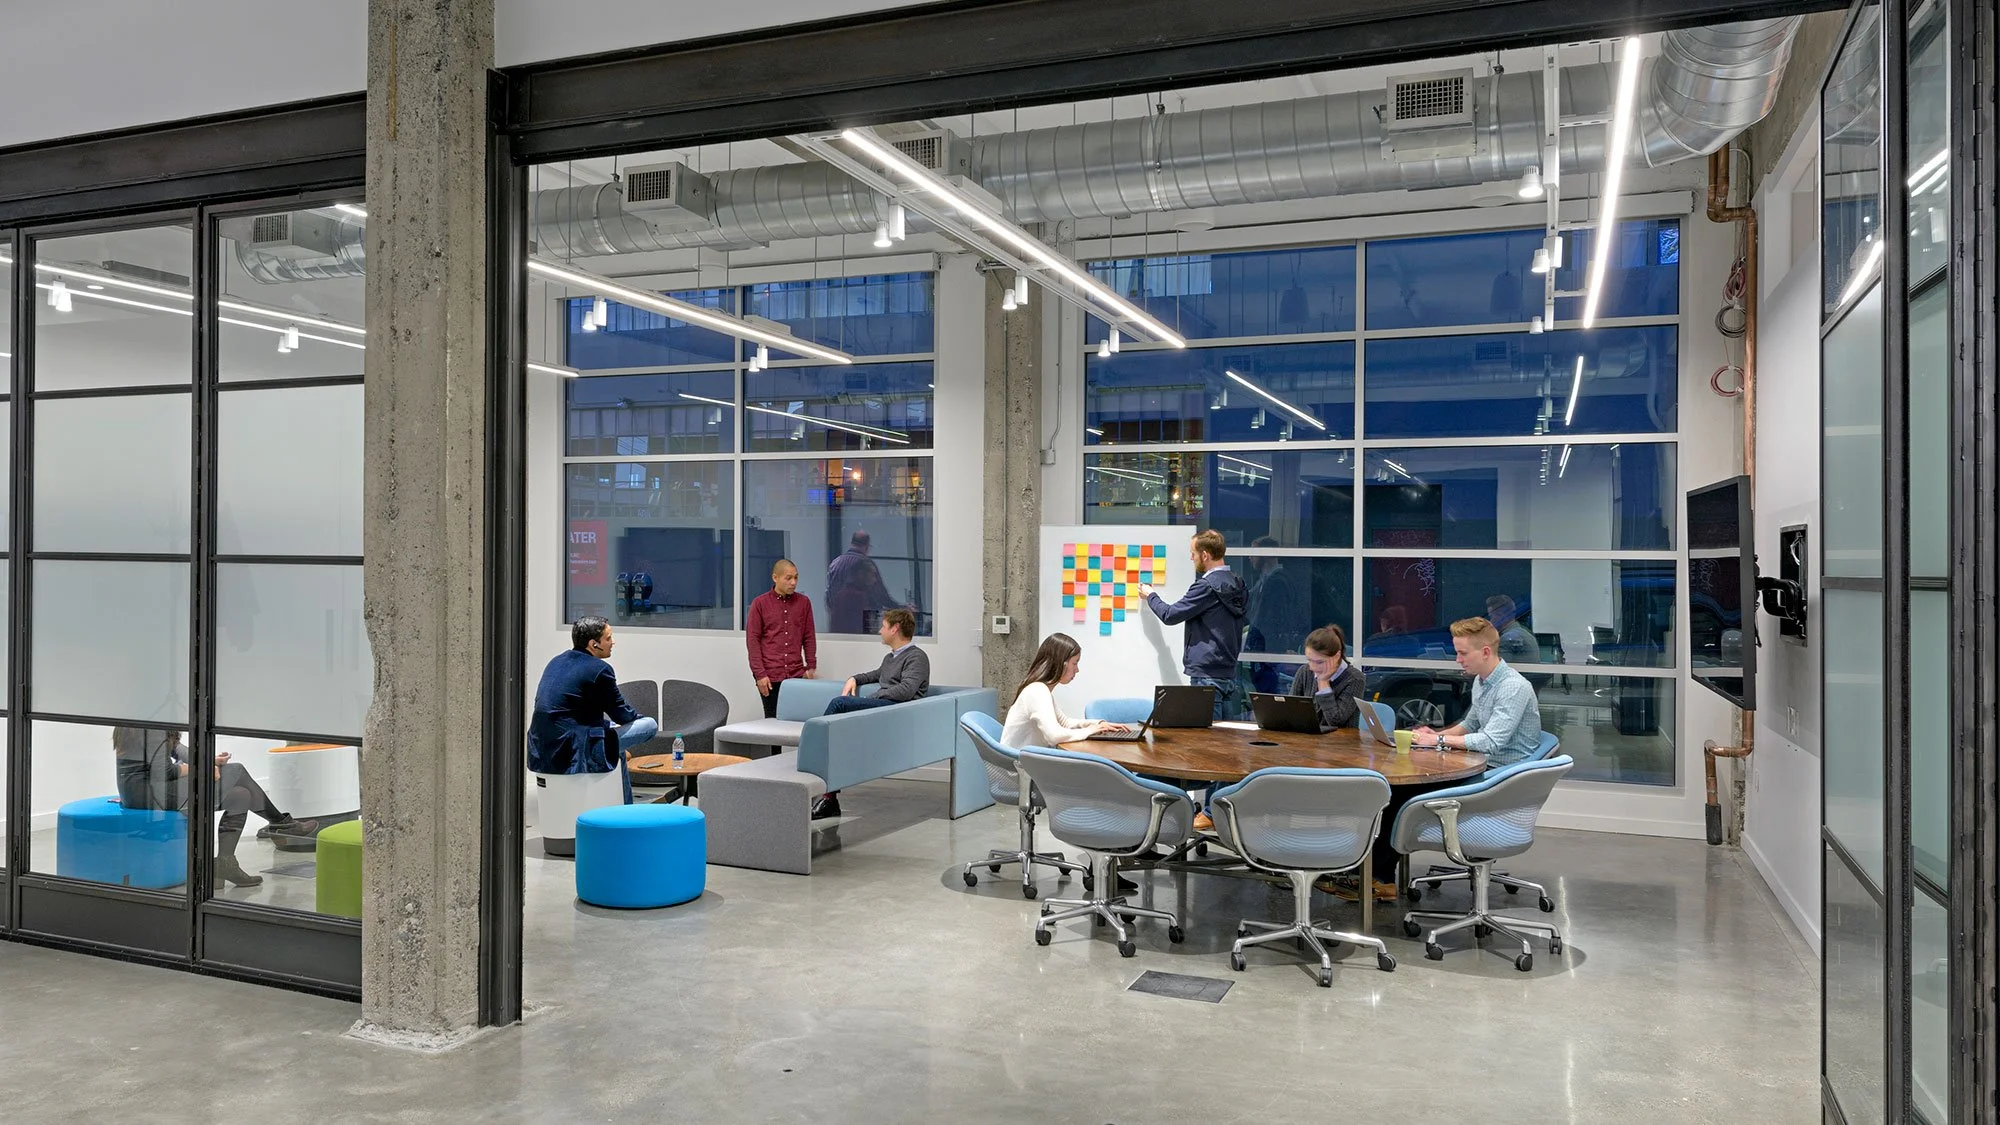
The project consisted of tenant improvement on the third floor of 1011 Third Street at Misson Rock, San Francisco, CA. The project included 22,000 gross square feet on a single floor in a new core-and-shell building. The project consolidated Capgemini's multiple offices into a single space allowing for a stronger connection among employees. The program includes open and enclosed workspaces, conference rooms, gathering/lounge areas, hardware labs, makers spaces, and IT/AV equipment rooms.
The project delivery method was design-build, where the Basis of Design was delivered at 100% Design Development for the procurement of mechanical and electrical design-build subcontractors, M+ provided peer review services for the remaining design and construction administration phases.
MEYERS+ provided mechanical, electrical, plumbing, and fire protection services for the project.
ENGINEERING FEATURES
The MEP design include the following features:
Single duct VAV terminal units serving tenant space with chilled water fan coils serving IT/AV equipment rooms.
Dedicated exhaust systems for hardware labs and maker spaces, with modifications to the facade to support new exhaust louvers. This includes a dust collection system and paint booth and
Compressed air system with distributed piping to support lab and maker space program.
Title 24 compliant lighting and associated controls.
TENANT Capgemini
ARCHITECT Gensler
CONTRACTOR Skyline Construction